
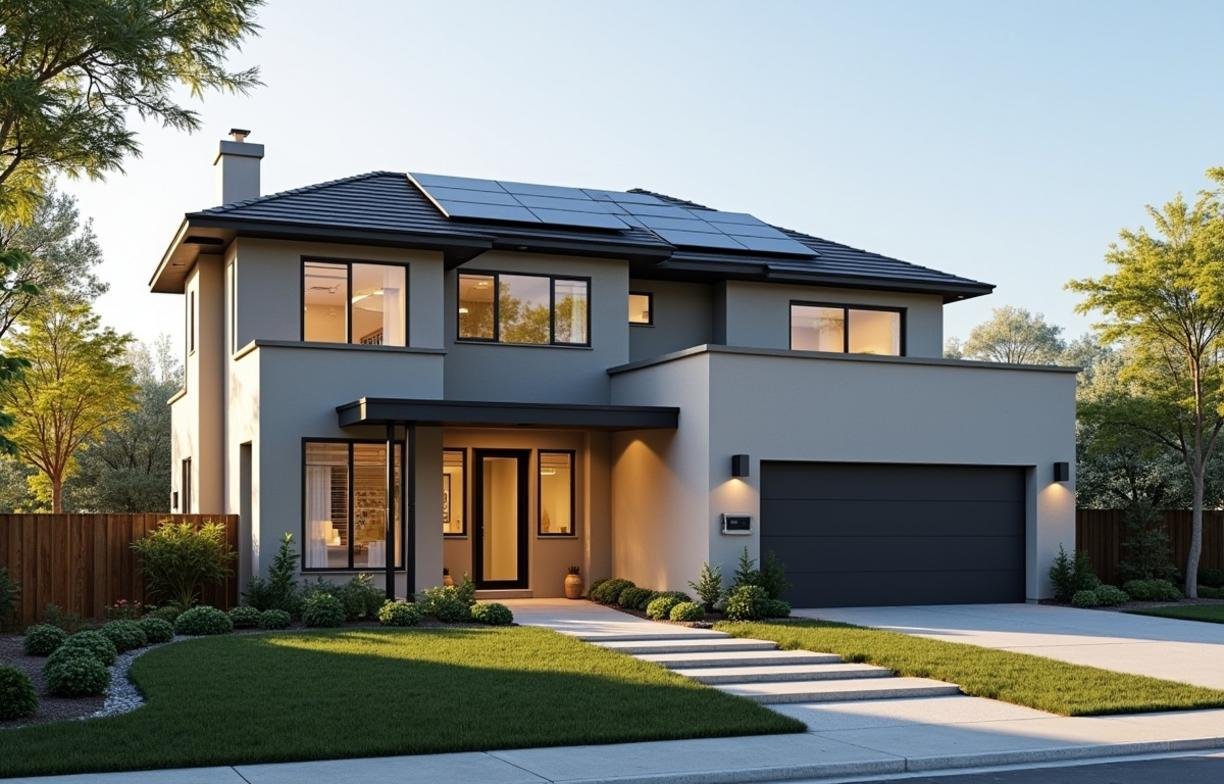
New Construction Homes: Energy Efficiency Questions to Ask
New construction homes might seem efficient, but asking the right questions ensures they perform well after move-in. Model homes often highlight appliances, windows, and smart thermostats, while the biggest energy factors are hidden inside walls, ducts, attics, and mechanical rooms.
Before signing a contract, ask for documentation instead of relying on sales language. A builder who understands performance should be able to discuss insulation levels, air leakage targets, HVAC sizing, ventilation, and third-party verification.
Ask what energy code or certification the home is built to
Start with the baseline. Ask whether the home is built to the 2021 International Energy Conservation Code, the 2024 IECC, ENERGY STAR NextGen, DOE Zero Energy Ready Home, or a local code amendment.
The U.S. Department of Energy says the 2021 IECC improves residential energy efficiency by about 9.4% compared with the 2018 IECC. That difference can affect insulation levels, window performance, duct testing, lighting, and air sealing requirements.
ENERGY STAR certified homes are also verified by a third-party Home Energy Rater. According to the U.S. Environmental Protection Agency, certified homes are typically at least 10% more energy efficient than homes built to code and achieve about 20% improvement on average.
Ask these specific questions:
- “Which energy code applies to this permit?”
- “Is the home certified by ENERGY STAR, DOE Zero Energy Ready Home, LEED for Homes, or another program?”
- “Will I receive the final HERS Index score before closing?”
- “Who performs the third-party verification?”
A HERS Index score is useful because it gives one number for projected energy performance. The Residential Energy Services Network, or RESNET, defines a score of 100 as a home built to the 2006 energy code reference home. A score of 50 means the home is expected to use 50% less energy than that reference home.
Ask how tight the building envelope will be
The “building envelope” includes the walls, roof, foundation, windows, doors, and air-sealed gaps between materials. A tight envelope reduces drafts, temperature swings, dust entry, and wasted heating or cooling.
The number to ask for is air changes per hour at 50 pascals, usually written as ACH50. This is measured with a blower door test. In Climate Zones 3 through 8, the 2021 IECC generally requires 3 ACH50 or lower for new homes. Some high-performance homes target 1.5 ACH50 or lower.
Do not accept “we use good insulation” as the answer. Insulation slows heat transfer, but air leaks can bypass insulation through attic penetrations, rim joists, recessed lights, garage walls, and plumbing chases.
Ask where the air barrier is
The air barrier should be continuous from the foundation to the roofline. In many homes, that means sealed exterior sheathing, sealed top plates, gasketed drywall, foam-sealed penetrations, and weatherstripped attic access.
Ask the builder to identify the air barrier on the plans. If the salesperson cannot answer, ask for the site superintendent or energy rater. A real answer should include materials and locations, not just brand names.
Ask when inspections happen
Air sealing should be inspected before drywall. After drywall, many leaks become hard to see and expensive to correct.
Ask whether the builder performs a pre-drywall envelope inspection, a blower door test at rough-in, or only a final test. A rough-in blower door test can reveal leaks around tubs, duct chases, garage walls, and attic transitions before finishes are installed.
Ask about insulation levels, not just insulation type
Insulation is measured by R-value. Higher R-values resist heat flow better, but installation quality matters as much as the label.
Ask for the R-values in the attic, exterior walls, floors over garages, slab edge, basement walls, and crawl space walls. In many cold-climate homes, attics may need R-49 to R-60 under current energy code paths. In warmer zones, attic requirements are often lower, but roof heat gain still matters.
Also ask whether the insulation is Grade I, Grade II, or Grade III under RESNET installation grading. Grade I means the insulation is installed with minimal gaps, voids, compression, or misalignment. A batt labeled R-21 can perform worse if it is compressed behind wiring or cut poorly around outlets.
For spray foam, ask whether it is open-cell or closed-cell. Closed-cell foam usually provides about R-6 to R-7 per inch, while open-cell foam is often around R-3.5 to R-4 per inch. Closed-cell foam can also add vapor resistance, which may matter in mixed or cold climates.
Ask whether the HVAC system is sized by Manual J
Oversized HVAC equipment is common in new homes. It can short-cycle, which means it turns on and off quickly instead of running long enough to remove humidity and mix air.
Ask for the ACCA Manual J load calculation. This is the industry method for sizing heating and cooling equipment based on climate, insulation, windows, orientation, air leakage, and internal loads. A rule-of-thumb estimate, such as “one ton per 500 square feet,” is not a proper calculation.
You should also ask for Manual S and Manual D. Manual S selects the equipment based on the load. Manual D designs the duct system so air reaches each room at the correct volume and pressure.
Ask about heat pumps
Many builders now offer air-source heat pumps. Modern cold-climate heat pumps can operate at outdoor temperatures below 5°F, though backup heat may still be used in colder regions.
Ask for the unit’s SEER2, EER2, and HSPF2 ratings. SEER2 measures seasonal cooling efficiency. HSPF2 measures heating efficiency for heat pumps. As of 2023, federal minimums use the newer “2” ratings, which are tested under updated conditions.
If the home has gas heat, ask for the furnace AFUE rating. A standard efficient furnace is often 80% AFUE, while condensing furnaces commonly reach 90% to 98% AFUE.
Ask about ducts
Ducts should ideally be inside conditioned space. Ducts in a vented attic can lose energy through leakage and temperature exposure, especially when attic temperatures exceed 120°F in summer.
Ask whether the ducts will be tested for leakage. The 2021 IECC includes duct leakage limits, and one common target is 4 cubic feet per minute per 100 square feet of conditioned floor area when tested at rough-in.
Ask how fresh air is provided
A very tight home needs planned ventilation. Random leaks are not a ventilation strategy because they can pull air through garages, attics, crawl spaces, and wall cavities.
Ask whether the home uses an exhaust-only fan, supply ventilation, balanced ventilation, an ERV, or an HRV. ERV stands for energy recovery ventilator. HRV stands for heat recovery ventilator.
Balanced ventilation is often a better fit for tighter homes because it brings in and exhausts similar amounts of air. ERVs are common in hot-humid and mixed-humid climates because they transfer some moisture as well as heat. HRVs are more common in colder climates where winter moisture control is the main concern.
Ask what standard the ventilation system is designed to meet. ASHRAE Standard 62.2 is the main residential ventilation standard used in many energy programs. It calculates minimum ventilation rates based on floor area and number of bedrooms.
Ask which efficiency upgrades fit your situation
Not every upgrade has the same value for every buyer. The right choice depends on climate, ownership timeline, utility rates, comfort problems, and whether the home is already certified.
| Situation | Best question to ask | Usually fits best |
|---|---|---|
| Hot climate with long cooling season | “What is the attic insulation level, roof color, window SHGC, and SEER2 rating?” | Low-SHGC windows, well-sealed ducts, higher cooling efficiency |
| Cold climate with high heating use | “What are the wall R-values, basement insulation levels, and heat pump low-temperature capacity?” | Better envelope, triple-pane windows, cold-climate heat pump |
| Humid climate | “How will the HVAC system control humidity at part load?” | Correct Manual J sizing, variable-speed equipment, ERV |
| Short ownership timeline under 5 years | “Which upgrades are verified and visible in resale documents?” | ENERGY STAR certification, HERS score, efficient HVAC |
| Long ownership timeline over 10 years | “Which upgrades reduce loads before equipment is selected?” | Air sealing, insulation, high-performance windows |
| Solar planned within 2 years | “Is the home solar-ready under DOE or local requirements?” | Lower HERS score, efficient electric systems, roof conduit |
If you can only focus on one area, prioritize the envelope before equipment. A better-sealed, better-insulated home can use smaller HVAC equipment and maintain steadier temperatures. Equipment can be replaced later; buried air leaks and missing insulation are harder to fix after finishes are installed.
Solar is different. It can offset electricity use, but it does not fix a leaky shell, oversized HVAC, or hot rooms. Ask for the expected annual kilowatt-hour use before deciding system size.
Ask for window numbers, not window labels
Windows affect comfort more than many buyers expect. Large west-facing glass can create afternoon overheating, even with efficient air conditioning.
Ask for three numbers: U-factor, Solar Heat Gain Coefficient, and air leakage. U-factor measures heat transfer; lower is better. SHGC measures how much solar heat passes through the glass; lower reduces heat gain.
ENERGY STAR climate criteria differ by region. In northern zones, windows often need lower U-factors. In southern zones, lower SHGC is usually more important because solar heat gain increases cooling load.
For a hot climate, an SHGC around 0.25 or lower can help reduce overheating. For cold sunny climates, a slightly higher SHGC on south-facing glass may help winter heat gain, if overhangs and summer shading are planned.
Ask whether window performance is modeled by orientation. The same window package on every side of the home is simple for construction, but it may not be ideal for comfort.
Ask about water heating and appliance choices
Water heating is often the second-largest energy use after space heating and cooling. Ask whether the home uses a tank gas heater, tankless gas heater, standard electric tank, heat pump water heater, or combi system.
Heat pump water heaters are much more efficient than standard electric resistance tanks. Many ENERGY STAR heat pump water heaters use a Uniform Energy Factor above 3.0, meaning they can deliver about three units of heat for each unit of electricity under test conditions.
Placement matters. A heat pump water heater pulls heat from surrounding air, so it performs differently in a garage, basement, utility room, or conditioned closet. It also needs adequate air volume or ducting per the manufacturer’s installation manual.
Ask for the appliance schedule before closing. It should list model numbers for the HVAC equipment, water heater, refrigerator, dishwasher, range, clothes washer, and dryer hookups. Model numbers let you confirm ENERGY STAR status and compare exact efficiency ratings.
Ask what documents you receive before closing
Get the performance documents in writing. Sales brochures are not enough because substitutions can happen between contract and completion.
Ask for the final HERS certificate, blower door results, duct leakage test, Manual J report, insulation certificate, HVAC commissioning checklist, ventilation settings, and equipment model numbers. The insulation certificate is often posted near the electrical panel and should show installed R-values by assembly.
Also ask what happens if the home misses the stated target. A useful contract reference names a threshold, such as a maximum ACH50, a maximum duct leakage rate, or a promised certification. Without a measurable target, enforcement becomes difficult.
If the builder offers an energy guarantee, read the exclusions. Many guarantees depend on thermostat settings, occupancy, weather normalization, plug loads, and utility rate assumptions. Ask whether the guarantee is based on modeled energy use or actual utility bills over 12 months.